
How it works
A SPRINKLER SYSTEM IN ACTION
A real design isn't one sprinkler: it's a pipe network with several heads that overlap to cover the whole space and control the fire. That's how an NFPA system works. Drag to view it from any angle.
We design fire sprinkler systems.
Design is our strength — which is why we do it well.
Fire sprinkler design is our specialty. We don't do alarms or material sales — we work with the depth that specialization brings, from your plans (PDF or CAD).
We apply the standard that fits your project:
Designing your residential fire sprinkler system is simple, efficient, and completely online. From your initial consultation to the delivery of your approved design package, our experienced team will guide you every step of the way.
✓ Residential systems — NFPA 13D, 13R & Standpipe ✓ Commercial systems — NFPA 13, 14 & NFPA 20
Our engineering team specializes in the design of residential and commercial fire sprinkler systems. We use state-of-the-art design software to develop accurate, efficient, and code-compliant fire protection systems that meet local codes and jurisdictional requirements.
Our design packages are prepared to satisfy the requirements of the Authority Having Jurisdiction (AHJ) and may be reviewed, sealed, or approved by the appropriate licensed professional or local authority, as required.
In addition, our experienced team of designers enables us to manage multiple projects simultaneously while maintaining fast turnaround times and the highest standards of quality.
Our experienced team provides professional consulting and comprehensive project support throughout every phase of construction. We work closely with owners, contractors, architects, and engineers to optimize project costs, improve efficiency, and ensure the successful execution of your fire sprinkler system design.
We design fire sprinkler systems to the standards published by the National Fire Protection Association (NFPA):
NFPA 13 — commercial sprinkler systems.
NFPA 13R — multifamily and low-rise residential.
NFPA 13D — one- and two-family dwellings.
NFPA 14 — standpipe systems.
Every design is prepared to meet the code edition adopted by your Authority Having Jurisdiction (AHJ).
PRICING
.
Pricing depends on your project — residential runs on a price table by sprinkler count; commercial is quoted case by case. Ask our assistant in the chat and upload your plans for a real quote.
We design fire sprinkler systems under NFPA standards — 13D, 13R and 14 — with design as our specialty and strongest craft. We support contractors, builders, architects and engineers with sprinkler plans and hydraulic calculations using industry-leading design software.
If your project does not yet have complete construction drawings, we can develop the fire sprinkler system design from sketches, architectural plans, or the information available.
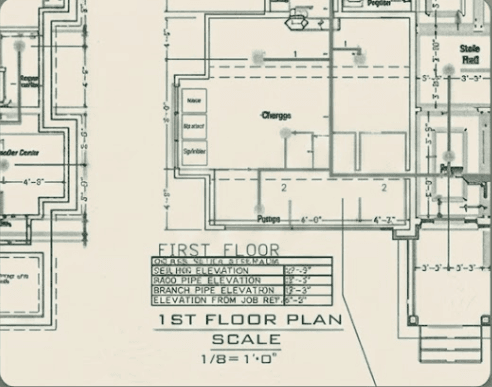
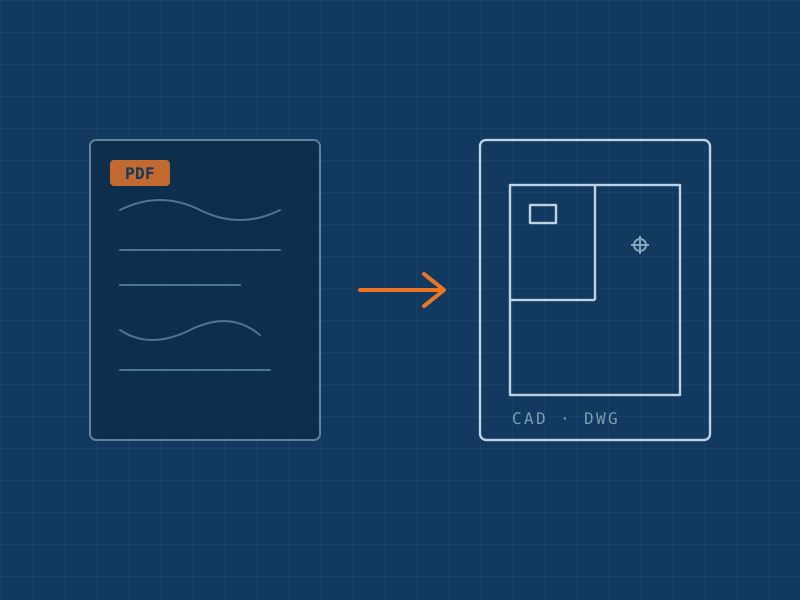
CODE-CURRENT DESIGN
ALWAYS UP TO DATE.
Fire protection codes evolve with every code cycle. Our team stays current with sprinkler design standards—including NFPA 13, 13R, 13D, and 14—as well as the specific edition adopted by each jurisdiction, helping ensure your plans are reviewed under the correct code and approved on the first submission
We actively participate in the fire protection community—building professional connections, sharing knowledge, and continually refining our practice—so every design we deliver reflects current requirements and includes clear, review-ready documentation.
Have questions about your project?
Chat with our assistant to get quick answers about NFPA sprinkler requirements, documentation, and next steps for your project.
What's in your package
Deliverables of an
approved plan.
01 · CORE
Drawings + hydraulic calcs
Room-by-room layout and calcs with a 10% safety factor, permit-ready for the AHJ.
02 · RISER
Riser diagrams
Standpipes, fire pumps, backflow and Fire Department Connection.
03
PDF → CAD
We turn your set into editable CAD to kick off the design.
04
Product data
Material cut sheets (Tyco, Viking, etc.): K-factor, temperature, coverage.
05
AHJ follow-up
We answer the reviewer's comments as part of the design, through approval.
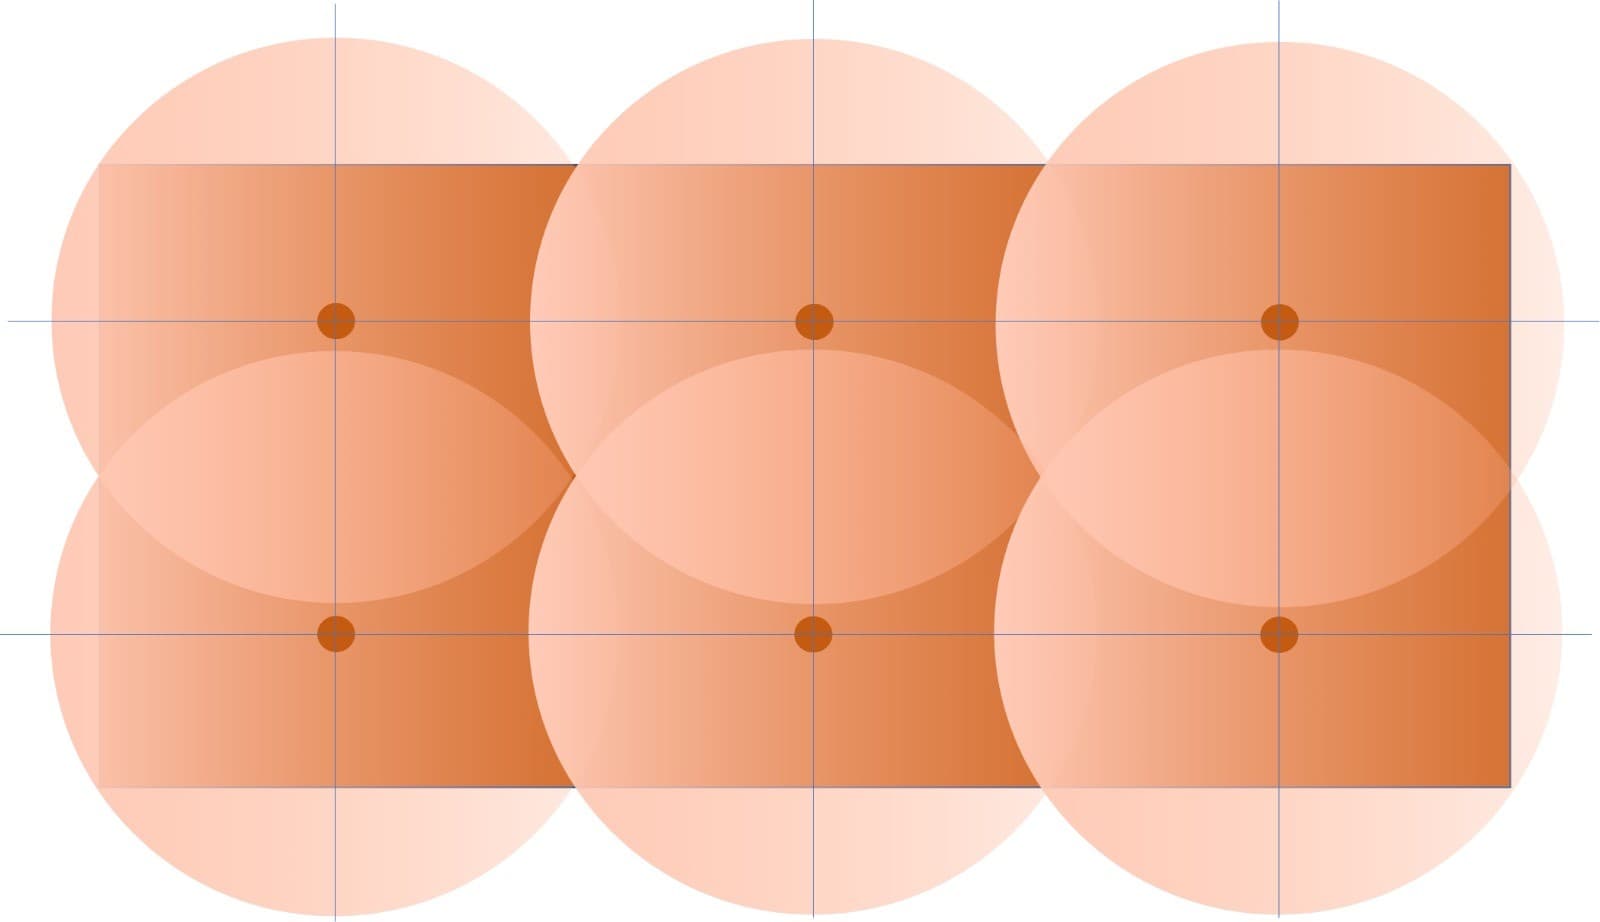
We size the spacing so each sprinkler's area overlaps and blankets the whole room — corners included. No point is left unprotected.
Each ● is a sprinkler; the orange area is its NFPA coverage. They overlap on purpose so no gaps remain.
Why Total Fire One
For us, fire sprinkler design is more than engineering: it's an art.
We live for design, and we know the field. 15 years on job sites behind every precise plan and hydraulic calc, ready for the AHJ.
We live for design and we know the work in the field. Over 15 years of installation experience let us go beyond office design — anticipating construction challenges and finding practical solutions for every project. The result: efficient, functional systems adapted to the real conditions of each job site. Every precise plan and hydraulic calculation is prepared for AHJ review.
01
Design is our craft
Fire sprinkler design is our specialty and strongest suit.
02
15 years installing, 7 designing
We know what fails on site because we come from the ground.
03
NICET II–IV team
Designs backed by certified engineers.
04
County-level AHJ knowledge
We know each jurisdiction's submission requirements.
We know what each jurisdiction requires — that's why designs clear review the first time. We cover Maryland, Washington DC and California; in Maryland and California sprinklers are mandatory in every new one- and two-family home.
Maryland · WSSC WERI Coverage02
Montgomery · Prince George's
Maryland22
Howard · Frederick · Anne Arundel · Baltimore County · Baltimore City · Carroll · Harford · Charles · Calvert · St. Mary's · Cecil · Washington · and 10 more counties
Washington DC01
DOB (Authority Having Jurisdiction)
California58
Los Angeles · Orange · San Diego · San Francisco · Santa Clara · Alameda · Sacramento · Riverside · San Bernardino · San Mateo · Contra Costa · Ventura · and 46 more counties
Don't see your county? Reach out — we work with most jurisdictions in the region. Check yours here
What we already know per jurisdiction
- ✓
Maryland: With WSSC WERI in Montgomery and Prince George's —except Rockville, Poolesville and Bowie—: no flow test needed; we use the pressure gradient table and a site plan with elevation above sea level. We work in the rest of Maryland too, but a flow test is required to know the pressure: it is obtained at the AHJ or Fire Marshal office.
- ✓
Washington DC (DOB): Flow test or Letter in lieu required to DC Water; submission through the district's system.
- ✓
California (CRC R313): Sprinklers are mandatory by state code in every new one- and two-family dwelling and townhouse. Design to NFPA 13D-2022 per the 2025 CBC. Who reviews depends on the address: county, incorporated city or fire district.
Mission
To protect lives and property through efficient, code-compliant designs, helping our clients obtain their permits and build safe projects — with ethics, responsibility and organization.
Vision
To become one of the leading fire protection design firms in the United States, leveraging technology, automation and AI to deliver fast turnaround and high technical quality.
Find your profile in the drawing index: each role gets what their project needs.
This gets us started. Marked items are required; the rest, if you have them, speeds things up.
Only have a non-editable PDF or a sketch? We can redraw to CAD (additional charge) or design from sketches for single-family homes.
Send my plans & get a quoteArchitectural plansrequired
Site Planrequired
In Maryland it must include the elevation above sea level.
Water Flow Testrequired
Required except in WERI areas (Montgomery and Prince George's, excluding Rockville, Poolesville and Bowie). Obtained at the AHJ or Fire Marshal office.
Elevations · Framing · HVAC · AHJ info
Optional — if you have them, even better.
Just like a real drawing set: the questions live in the notes.
- NOTE 01
How long does it take?
Depends on the project; we confirm a timeline when we receive your plans.
Ask it about your project - NOTE 02
What do you need from me?
Architectural plans or sketches and the available information.
Ask it about your project - NOTE 03
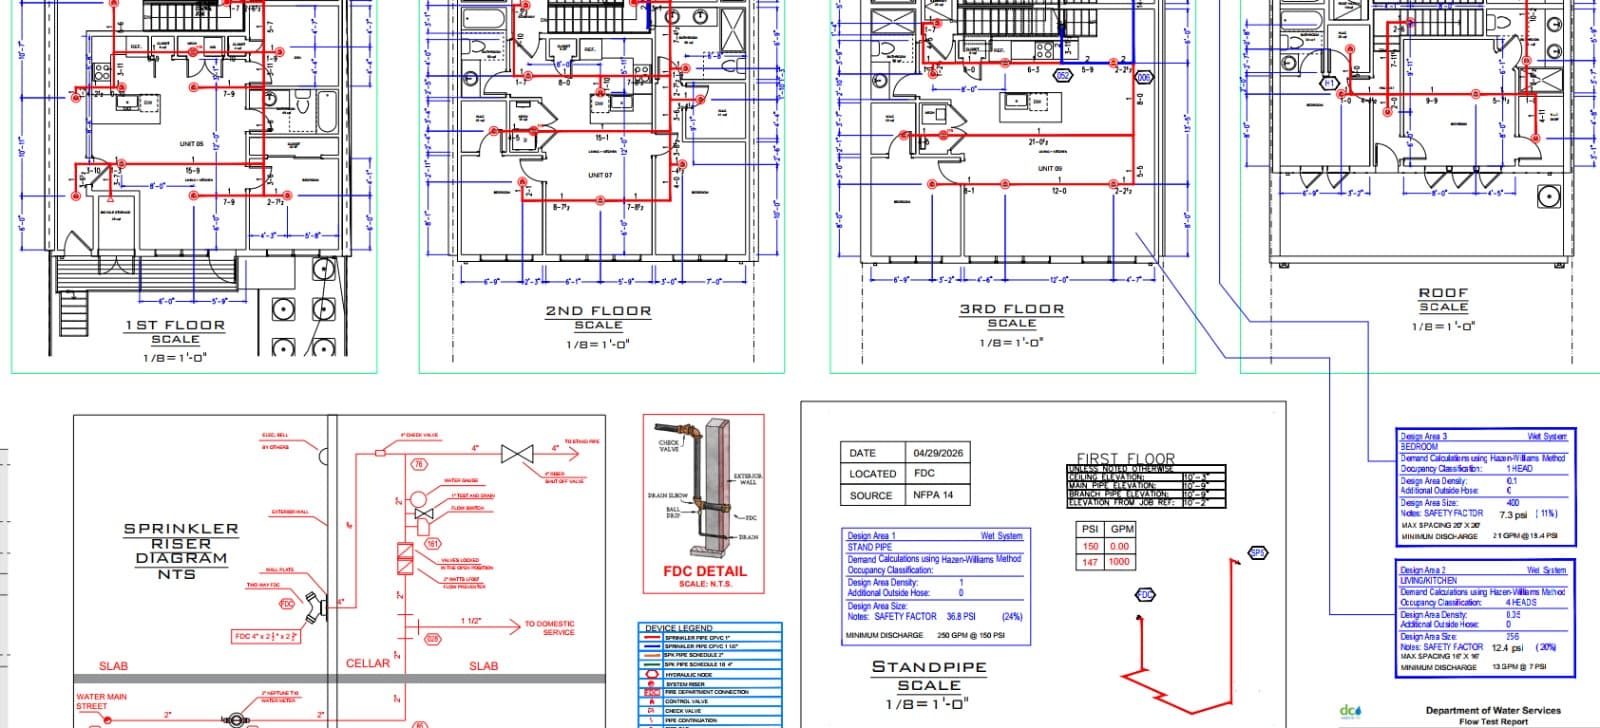
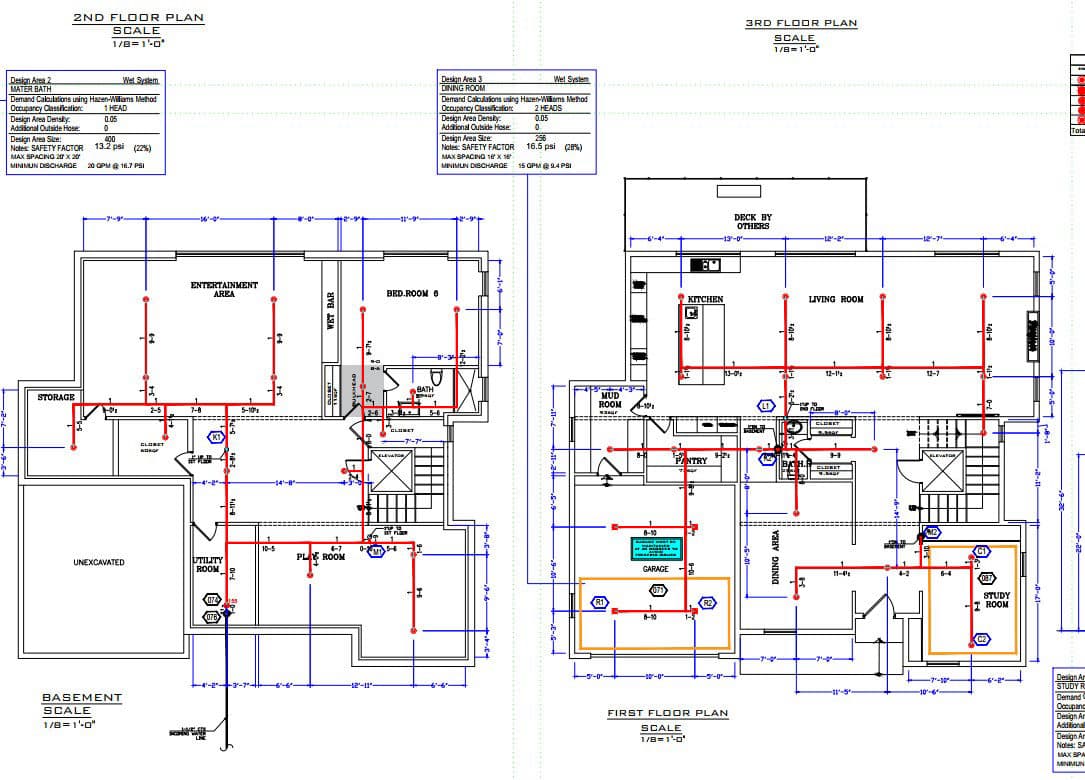
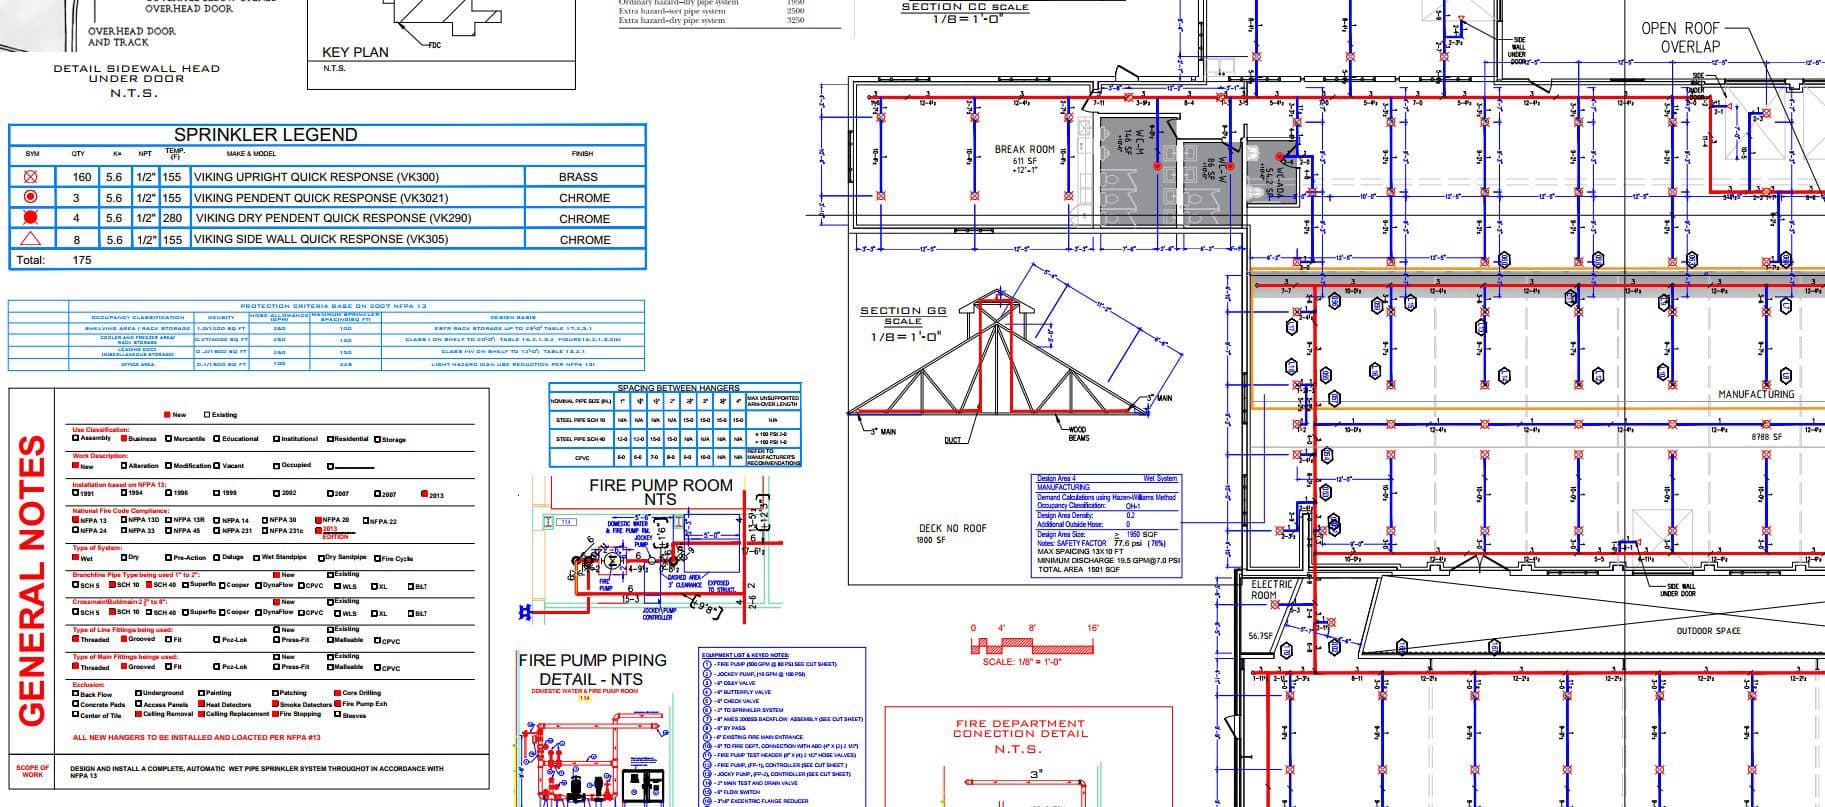
A real deliverable, not a catalog image.
This is a sprinkler design we delivered: full floor plans, pipe and head layout, calculations and the package your jurisdiction needs to approve.
- ✓Sprinkler drawings and pipe routing
- ✓Hydraulic calculations per NFPA
- ✓Permit-ready package (AHJ)
Real projects
Tap a standard to see when it applies and what we deliver.
One- and two-family homes
Single-family homes, townhouses and luxury residences (up to 2 units). Assisted living up to 5 residents.
What we deliver
- ✓Sprinkler layout
- ✓Hydraulic calculations
- ✓Permit drawings
- ✓Product data
NICET II·III·IV
Certified design team
0YRS
Founder — installing in the field · 7 designing
more than 0SQ FT
Designed & submitted
MD·DC·CA + CO
AHJ know-how, county by county
Designs compliant with NFPA standards (13 · 13R · 13D · 14)